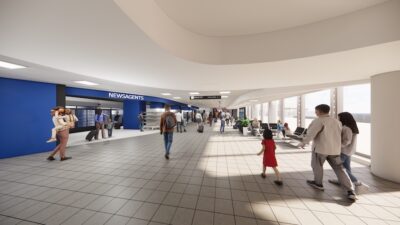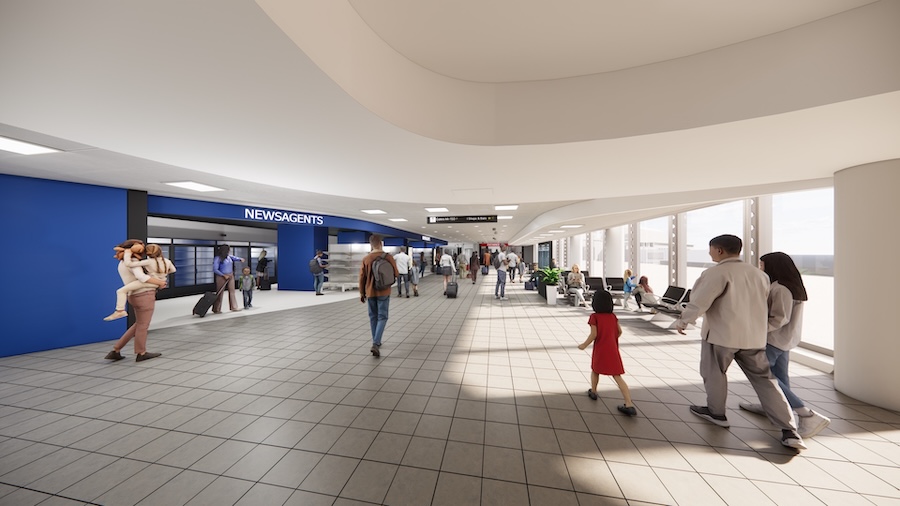

Manchester Airport has released new computer-generated images showing how Terminal 3 could look following a planned multi-million-pound refurbishment and expansion.
The renderings illustrate proposals for a larger, brighter terminal with more seating, increased natural light and additional space for shops, restaurants and bars.
They follow the announcement of the redevelopment project last month and offer passengers an early view of the changes planned for the airport’s oldest remaining terminal.
Expansion will use former Terminal 1 space
The project will incorporate areas previously occupied by Terminal 1, which closed following the £1.5 billion redevelopment of Terminal 2.


Because Terminals 1 and 3 are connected, the airport can use some of the former terminal’s space to expand Terminal 3 and improve its passenger facilities.
The newly released images show how parts of that additional space could be used, including areas for new retail and food and drink outlets.
More seating and brighter surroundings
The plans focus on creating a more spacious environment, with additional seating and greater access to natural light.
The Terminal 3 investment follows the airport’s extensive work on Terminal 2, extending the renewal of passenger facilities to another part of the Manchester Airport estate.
The images provide an illustrative preview of the proposed redevelopment.